Size: 190 sqm
Program: individual residence
Location: Pantelimon town, Ilfov county, Romania
Status: under design
Description:
Pantelimon town is located to the North-East of Bucharest, inside the highway belt and has expanded a lot in the last decade, mainly from people who chose to live outside Bucharest and commute.
For this project the client wished for a small house comprised of a living room, kitchen+dining room, technical room and service toilet at the ground floor and two bedrooms with dressings and main bathroom at the first level.
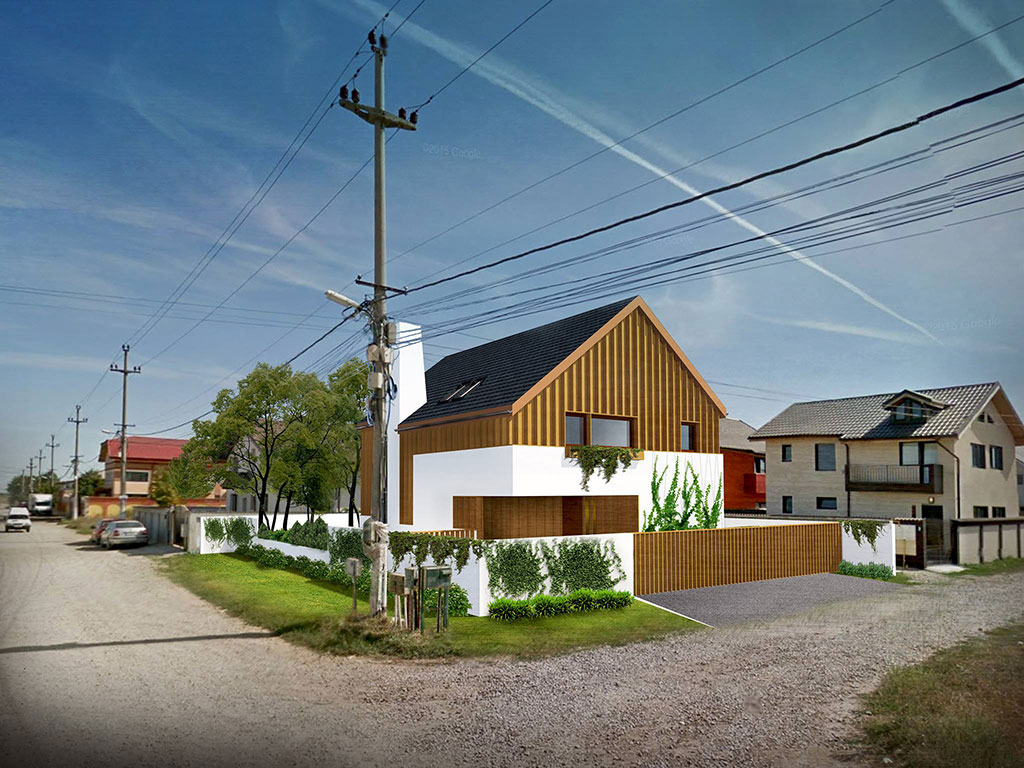
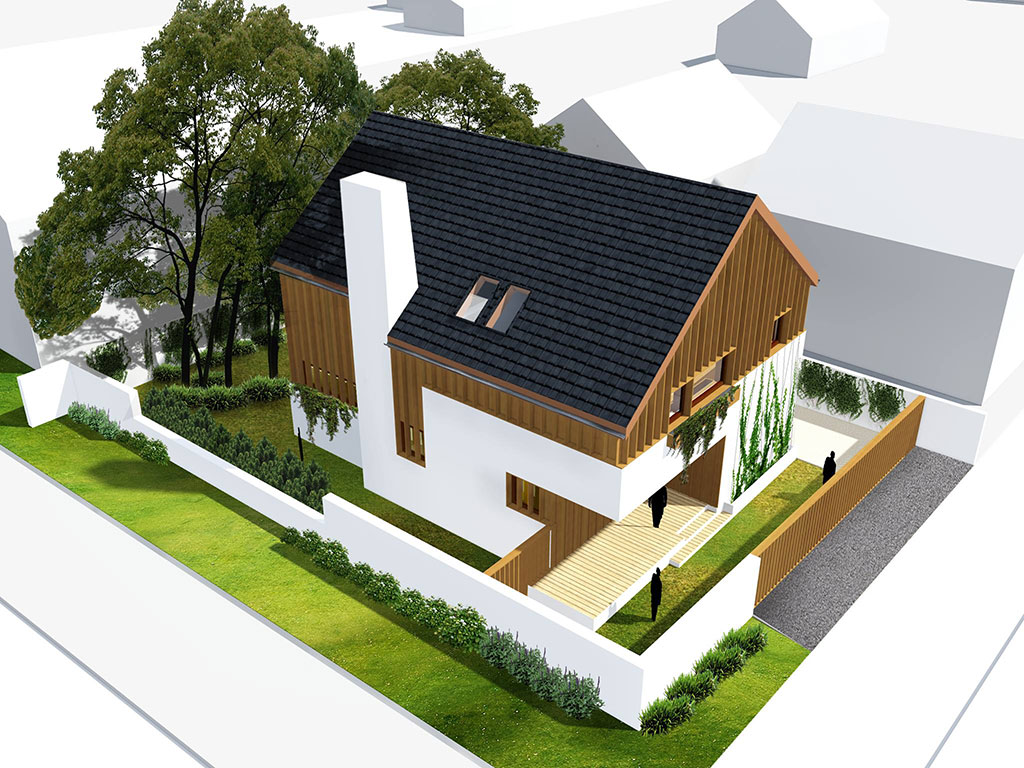
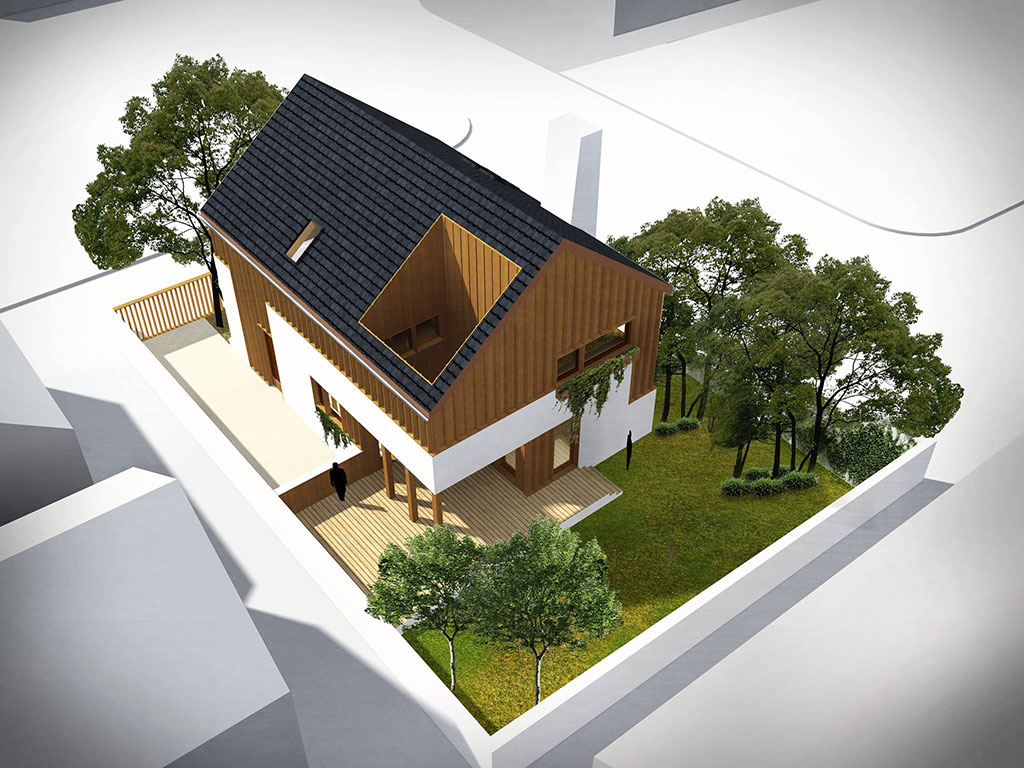
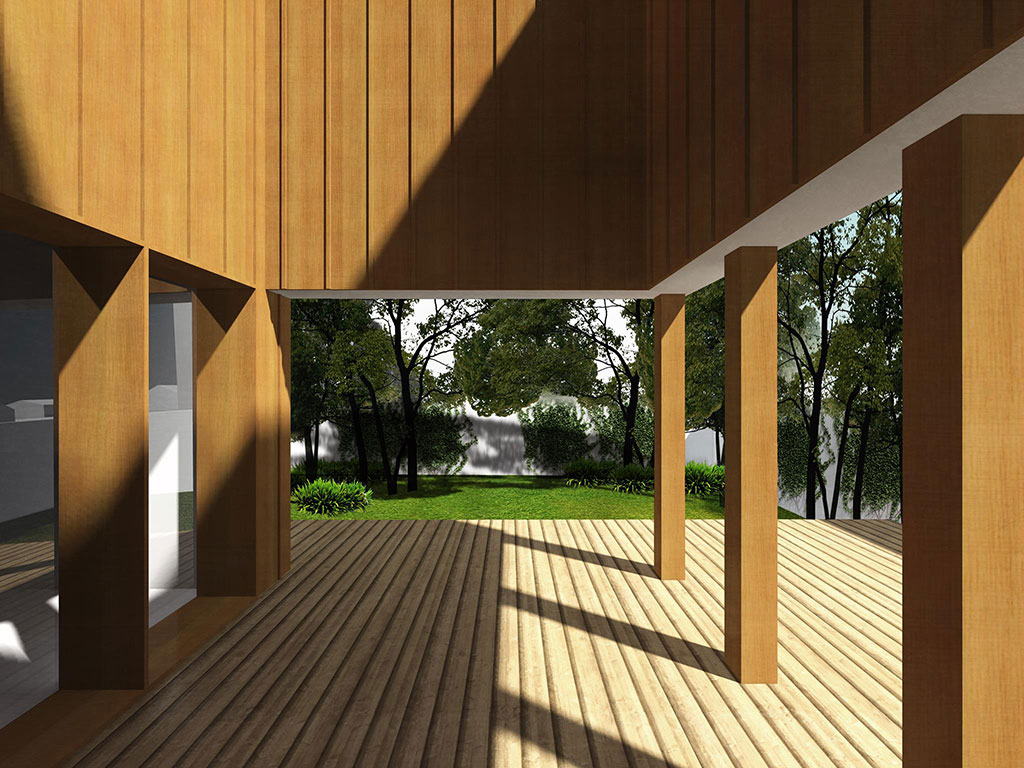
The area itself is still quite de-structured so the choice has been made to orient the house inwards. This led to the creation of the terrace, which had to be surrounded on the top level by a wooden screen to provide intimacy as other buildings are quite close. Both the living room and the kitchen open up to the terrace making this the focal point of the house.
The exterior is kept visually simple by using just two materials that are clear and distinct. One is the normal white plaster which lightens up the space and the other is wooden paneling, intimate and warm, chosen to provide a home atmosphere to the project.